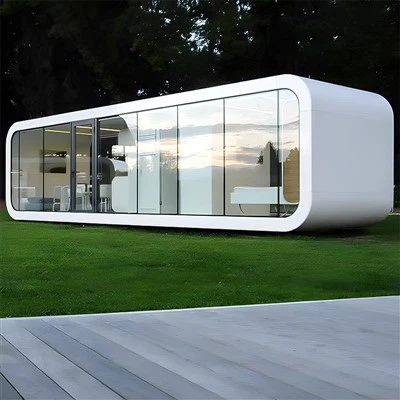
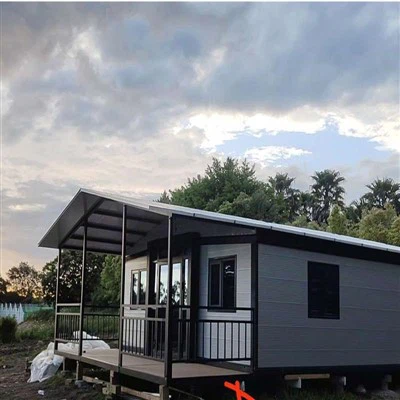
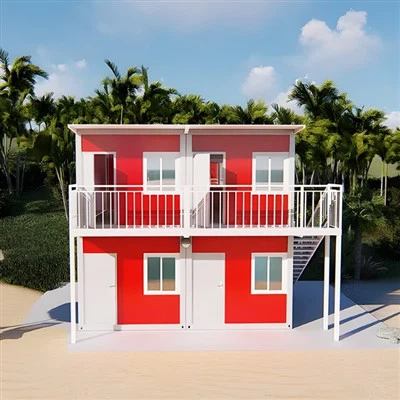
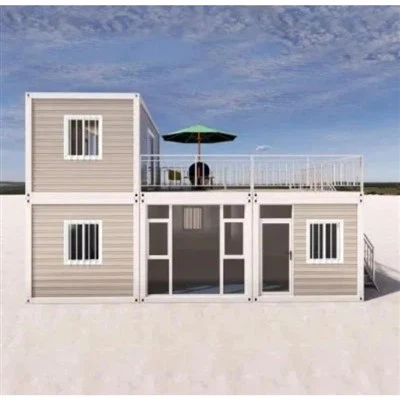
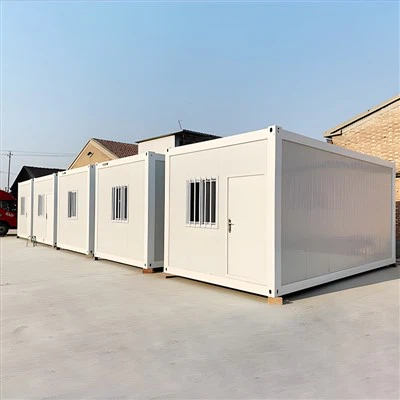
Now the use of integrated houses is becoming more and more extensive, and electrical construction is inevitably required when building integrated houses, so what are the precautions in electrical construction? The editor of the integrated house summarizes the following points.
All kinds of switches, sockets, and light boxes should be positioned according to conventional requirements, and the distance between the door sides should be positioned with a tape measure, and all switch boxes, socket boxes and control junction boxes should be surface-mounted according to the position of the wall.
1. Cable laying and protection measures
The outer part of the cable is buried directly underground, and is protected by welded steel pipes when passing through. Protective pipelines laid in dust and wet places, pipe nozzles and pipe connections should be sealed. Cables should be routed along the nearest line with minimal bending. When the protective pipeline exceeds a certain length, a junction box should be added, and its position should be convenient for threading. The box opening should be neat and consistent with the pipe diameter, and it is required that one pipe and one hole should not open a long hole.
2. Insulation resistance shake test
When all the electrical appliances are installed, the insulation resistance should be shaken test, and the switches, switches, instruments, equipment and electrical switches on the line should be disconnected first, and then the power transmission test operation should be carried out after the shake test is confirmed.
3. Installation of lighting fixtures
Installation of fluorescent lamps: In the same room, a single lamp is centered, and multiple lamps are installed in a straight line, and its deviation is within 50 mm; For fluorescent lamps with hanging chains, the hanging chains and the lamp tubes are perpendicular to each other, and the hanging links are parallel to each other. Installation of other lamps and lanterns: According to the dimensions and installation position of the lamps, the lamps and lanterns should be reliably fixed, and the wire ends should be wrapped close to the ceiling and should not be exposed.
4. Installation of distribution boxes and cabinets
The location of the distribution box and the control box should be placed according to the requirements of use, and the components of the box and cabinet should be completed before installation, and the box opening should be suitable and the incision should be neat. The concealed distribution box cover should be close to the wall. The open hanging box should be vertical and the elevation should be accurate. The zero line is connected by the busbar, there is no twisting phenomenon, the inside and outside of the paint grid I box is clean, the box cover and switch are flexible, the circuit number is clear, the knot line is neat, and the PE line is obviously and firmly installed. For the installation of the distribution cabinet, the position should be straightened first, and the fixed installation should be fixed according to the marked position.
5. Installation of lightning protection and grounding system
It adopts TN-S integrated grounding form and sets up special PE grounding wire. Construction material requirements: All metal components of the lightning protection and grounding system must be galvanized, and the zinc layer is uniform, without rust and zinc layer peeling. The materials used in the project must have a certificate of conformity, and be used after passing the inspection by on-site supervision and technical personnel.