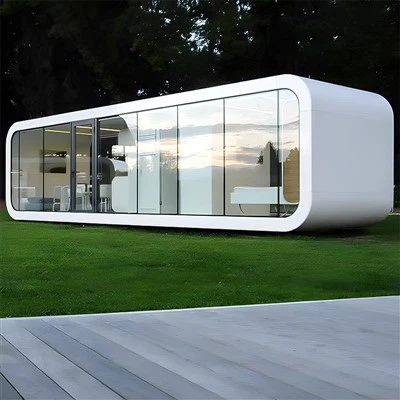
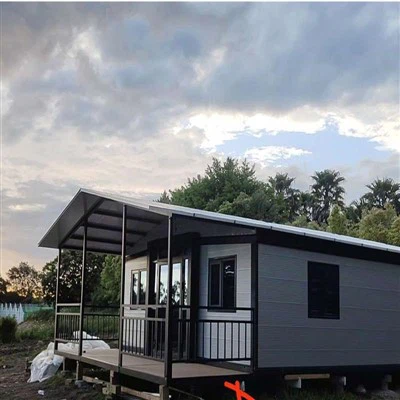
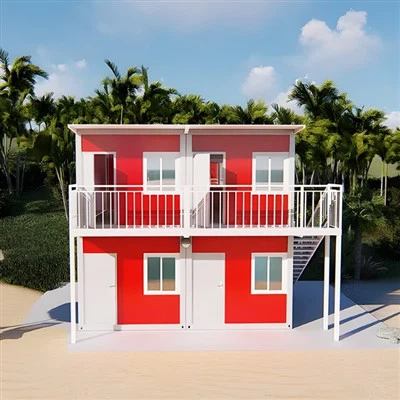
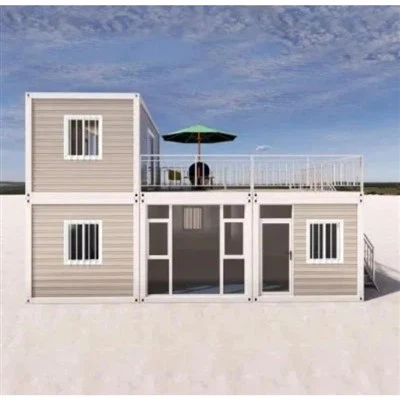
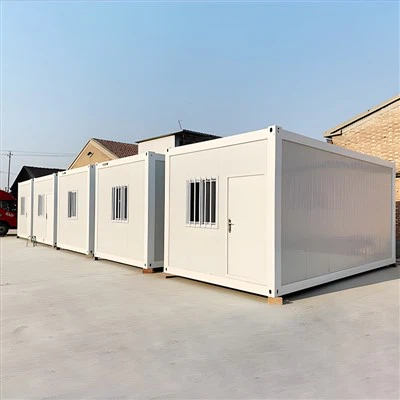
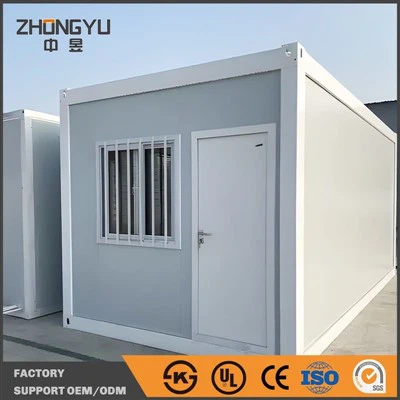
What is 20FT Expandable House?
A 20FT Expandable House, often referred to as an expandable shipping container home, is a type of modular housing constructed using a 20-foot-long shipping container as its base. The "expandable" feature means that the living space of the house can be increased beyond the standard dimensions of the container when it is set up at its permanent location.
Why Choose Us
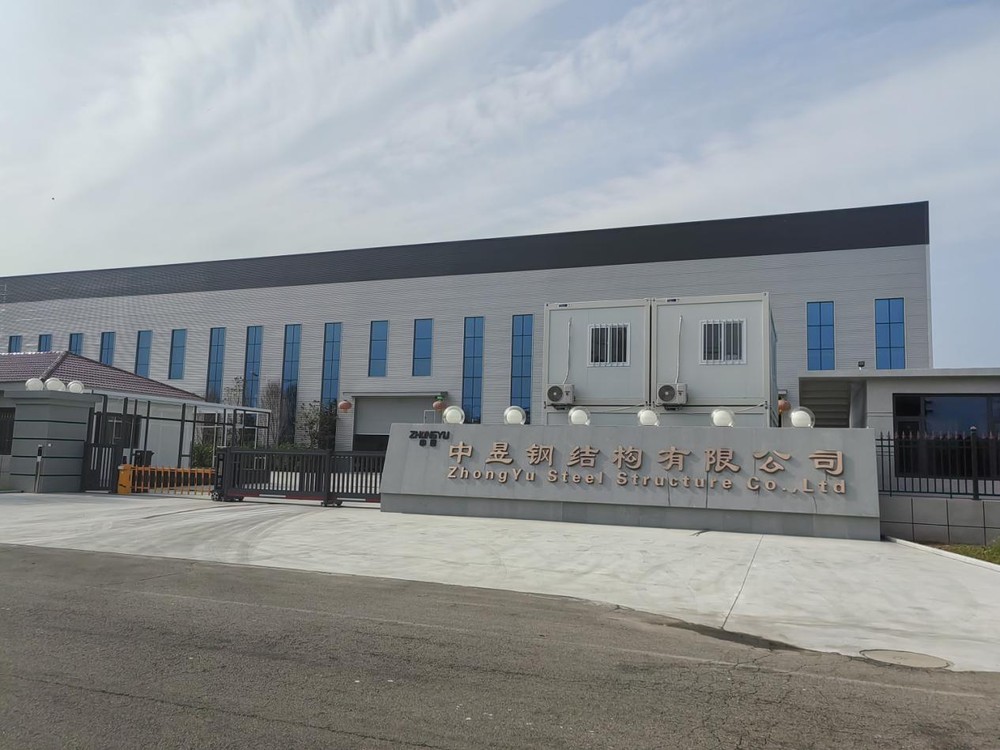
Our Factory
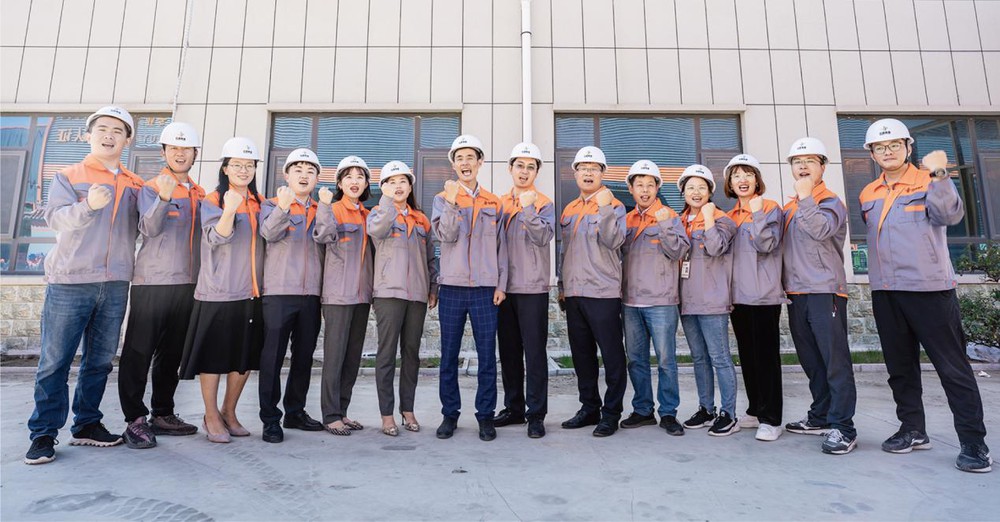
The company covers a total area of more than 80000 ㎡, with more than 500 employees and an average annual capacity of 50000 sets of flat-packing houses.
Sales Market
At present, the company's products have been exported to 35 countries and regions such as Australia, the Middle East, Asia, Africa and South America.
Rich Experience
Zhongyu Group has experience in large-scale engineering construction, providing on-site installation services to customers and making every effort to save time and economic costs for them. This is our engineering case, which successfully built a rehabilitation hospital in a very short period of time.
Stable Quality
The company's housing construction system has all realized industrial production, with a complete supply chain management system and a professional logistics and installation service system to provide customers with a comprehensive solution for temporary housing.
-
![Mobile Expandable Prefab House With 3 Bedrooms]() Mobile Expandable Prefab House With 3 BedroomsThe main advantages of expandable housing include space efficiency, environmental sustainability, adaptability, multifunctional use, cost-effectiveness, safety, and customizable design.read more
Mobile Expandable Prefab House With 3 BedroomsThe main advantages of expandable housing include space efficiency, environmental sustainability, adaptability, multifunctional use, cost-effectiveness, safety, and customizable design.read more -
![20 ft Expandable House with Balcony]() 20 ft Expandable House with BalconyThe internal flooring of our houses features a 20mm calcium silicate board and anti-corrosive multi-layer bamboo-wood composite board. Our composite board undergoes special treatment, with a coated surface using a process that isread more
20 ft Expandable House with BalconyThe internal flooring of our houses features a 20mm calcium silicate board and anti-corrosive multi-layer bamboo-wood composite board. Our composite board undergoes special treatment, with a coated surface using a process that isread more -
![20 ft Expandable House with 2 Bedroom]() 20 ft Expandable House with 2 BedroomThe advantages of expanding housing mainly include space saving, environmental protection, flexibility and versatility, low cost, flexibility, safety, and customization. read more
20 ft Expandable House with 2 BedroomThe advantages of expanding housing mainly include space saving, environmental protection, flexibility and versatility, low cost, flexibility, safety, and customization. read more -
![Wooden Expandable House]() Wooden Expandable HouseIntroducing our innovative expandable houses with wood-grain design, a perfect blend of functionality and aesthetics. Our expandable houses come in two variations, each offering a unique appeal to cater to diverse preferences.read more
Wooden Expandable HouseIntroducing our innovative expandable houses with wood-grain design, a perfect blend of functionality and aesthetics. Our expandable houses come in two variations, each offering a unique appeal to cater to diverse preferences.read more -
![20 ft Expandable House with Roof]() 20 ft Expandable House with RoofIn an era where space efficiency and sustainability are paramount, the Expandable Container House emerges as a groundbreaking solution for modern living. Derived from robust shipping containers and reinforced with high-grade steel, theseread more
20 ft Expandable House with RoofIn an era where space efficiency and sustainability are paramount, the Expandable Container House emerges as a groundbreaking solution for modern living. Derived from robust shipping containers and reinforced with high-grade steel, theseread more


Expandable Structure & Convenient Mobility
The Expandable Container House is a specially designed permanent dwelling. These container homes are fabricated in a factory, folded for efficient shipping, and easily unfolded upon arrival. Assembly and disassembly are hassle-free, allowing for frequent relocation.
Secure & Long-lasting
Crafted from a sturdy steel framework and flame-retardant foam wall panels, the expandable container house offers waterproofing and thermal insulation, ensuring safety and durability.
Optimized Ventilation
Strategically placed windows facilitate natural light and airflow, fostering a comfortable and secure indoor environment.
Effortless and Rapid Setup
Assembly is straightforward and swift, requiring only a level surface for installation.
On-Demand Modifications
With the ability to adjust the layout and amenities, individuals can request additional features such as storage units, workspace areas, or recreational facilities, enhancing the functionality of the space.
Sustainable and Eco-friendly
Built with environmentally friendly materials and designed for longevity, the expansion room supports sustainable living practices while accommodating individual preferences.
Endless Possibilities
Whether it's adding extra bedrooms, expanding the kitchen space, or creating a cozy reading nook, the double wing expansion room can be tailored to fulfill unique lifestyle needs and aspirations.
Application Scenarios of Expandable House
The expandable house is a versatile solution for various housing needs. Its expandable design enables it to provide different space options. Below are some of the common usage scenarios.
Affordable Housing Projects
Expandable houses are cost-effective and quick to construct. This makes them a suitable option for affordable housing projects. Urban planners and government agencies can collaborate with manufacturers. This will facilitate the deployment of expandable houses as affordable housing solutions. These houses can be expanded as residents' families grow. This cater to residents' needs better than traditional fixed-size affordable houses.
Emergency and Disaster Relief
Expandable houses are useful in providing immediate shelter solutions. This is in the aftermath of natural disasters or in areas affected by conflicts. Humanitarian organizations and NGOs can source for expandable houses. This will enable them to offer rapid-response housing solutions. Their ability to be transported and assembled quickly is crucial in emergency scenarios.
Remote Work and Study
Expandable houses offer a solution for individuals needing a quiet and dedicated workspace. This is especially relevant in remote work and study scenarios. Professionals and students can benefit from a separate expandable unit. This will be used as an office or study space away from the main house. This is particularly beneficial in noisy or crowded living environments.
Supplementary Housing
Homeowners can use expandable houses as supplementary housing. This is on the same property as their primary residences. For instance, retirees can install an expandable house in their backyard. This will serve as a comfortable living space. This is away from the hustle and bustle of a traditional family home. Homeowners with aging parents may also opt for an expandable house. This will serve as an independent living space for their parents.
Modular Housing Developments
Expandable houses can be integrated into modular housing developments. This allows for a diverse range of housing options. For instance, developers can combine traditional fixed-size modular houses with expandable houses. This caters to different market segments. These include single-family households, growing families, and multi-generational households.
Eco-Friendly Housing Initiatives
Expandable houses can be designed with sustainable features. This includes solar panels, rainwater harvesting systems, and energy-efficient appliances. Environmentalists and eco-conscious communities can promote these houses. This is as part of eco-friendly housing initiatives. The expandable nature of these houses also promotes sustainability by reducing the need for additional building materials.
Container houses are widely used as temporary buildings in many engineering constructions. With the improvement of design and manufacturing level, its safety and comfort are gradually improved. The concept of container house is gradually recognized by the society and the utilization rate is greatly improved. At present, the largest domestic demand for Container Housing is for temporary construction in the construction industry and urban rail transit sites, for workers' dormitories, offices, canteens and warehouses, as well as container garages.
Container Housing Design Suppliers show that more and more people are optimistic about the development prospects of container housing, many high-quality box package board houses in various industries have played an indispensable and important role. Some customers will also customize different styles and specifications of the container house respectively, so custom container house need to refer to what technical standards?
Material Requirements
Different materials of container housing will bring different comfort. Can be used according to the actual needs of customers custom box room, there are also guests will be used as a mobile RV container room. From a large number of custom statistics, most of the container houses use cotton color steel plate, can consider using galvanized square steel pipe around the ceiling and ground keel position.


Environmental Protection Requirements
Modern is an era of environmental protection and efficiency, this requirement is also practiced in social practice. In terms of research and development and production, it is also slowly leaning toward the production of environmentally friendly products. The environmental protection of container housing is multifaceted, on the one hand, the use of its own materials, on the other hand, the impact of the environment on the building. The former needless to say, the latter means that it will not cause any pollution to the environment when it is used, and will not produce pollution or harmful substances during the construction process. Traditional housing does not have such environmental protection.
Node Process Requirements
As a movable house, the door of the container room needs to withstand greater pressure and needs to use stronger materials to ensure that the door is not deformed; good sign; color steel plate can be used for interior and exterior decoration. In addition, the bathroom, kitchen, toilet and other places need to retain the exhaust fan and side drainage position to improve the suitability of living.
How to Assemble Container House
Assemble container house offers the greatest advantage in the assembly method. The container house is simply set up by the bolts and band. All the required materials are gathered in the factory and then assembled at the specified local location. The size of the container house to be made is then customized in the factory. In many manufacturing companies, they also use glue for the attachment of various parts to the panels.
First study the required material before making any kind of house. Materials like steel, wood and concrete are studied thoroughly so as to make sure that the final product meets all the quality standards and is long lasting. After the study is over, a quote for manufacturing the house is given. This quote contains the material cost, size and design of the house.
After getting all the information on manufacturing, a contract is signed with the selected company. The contract specifies the size of the house, the location, material to be used and all other specifications related to the work. Some of these contracts also specify about the transportation of the completed product. Usually a single container is used for housing several types of containers. This means that once you have ordered a container house in bulk, you can easily move it from one place to another.
The material is shipped to the site where the assembling is going to take place. The workers put together the parts of the house according to the specification given by the client. This will result in saving money, as the transporting of the materials would have been expensive without the contract. This saves the company money and allows it to make the maximum profits. The house is ready only after the workers are done with their job.
Container houses are assembled in different areas, depending on the location of its assembly. If it is to be assembled near the port, it is assembled close to the shore. On the other hand, if it is to be assembled in the middle of the deserts, it is assembled in the middle of the wastes. This means that the materials transported to the assembly site are cleaned thoroughly.
Assembling near the port increases the chances of the container to be loaded with goods during the peak season. It may also be loaded with goods at the beginning and the end of the peak season. However, it is necessary that the container should be assembled near the shore so that there is no possibility of the container without touching the water. This will result in the material being affected by salt water. Most of these companies prefer to assemble the container in dry lands rather than in water.
Once the container has been assembled, it is transported to the site of its destination. This means that the size of the house should also be decided after consulting the company offering the contract. This is because the size of the house will have an impact on the amount that it will cost to transport the house. In addition, the assembly of the house should be done near the shipping port in order to minimize the use of fuel.
Once the house has been assembled, transport it to the client. This is where companies can make any changes in terms of color and material. However, this should only be done after consulting the client first. Before signing the contract, the client should ensure that he is aware of the material that is used in building the house. The client should be given the exact material specification and size.
Material Requirements For Living Container Houses
Aluminum Alloy
The container house made of aluminum alloy material is light in weight, convenient in construction and beautiful in appearance. Residential container houses have high corrosion resistance, good elasticity, and simple processing operations. The production cost of aluminum alloy container houses is also relatively low.
FRP
Container houses made of FRP materials have the advantages of high strength, high rigidity, and large volume. Container houses also have the characteristics of good heat preservation and solvent corrosion resistance. FRP container houses are relatively easy to clean, and even maintenance is very simple and convenient.
Wooden
Container houses made of wooden materials have high mechanical strength, strong mechanical damage resistance, and can withstand huge loads. This kind of container house supported by wood can also be recycled, which effectively saves costs. A good after-sales executive container house will not rust and is green and environmentally friendly. It is also fully usable when it becomes waste. The construction is convenient and provides a convenient and effective space for people.
Stainless Steel
The advantages of the steel structure are firm structure, good water tightness and high weldability. Residential container houses with higher ratings will be constructed of stainless steel. This kind of stainless steel container house has a beautiful surface and various possibilities of use. It has more outstanding chemical resistance and longer durability than ordinary steel. In addition, the material has good corrosion resistance and high strength, so the use of this stainless steel plate can better achieve the purpose of fire prevention.
How to Build a Expandable Container House?
Building an expandable container house is a complex project that requires careful planning, construction expertise, and adherence to local building codes and regulations. Here's a general guide on how to build an expandable container house:
Design and Planning
Determine the purpose of your expandable container house (e.g., residential, office, or commercial).
Create a detailed design that includes the layout, dimensions, and features you want.
Consider whether you want a single expandable unit or multiple containers that can be joined together.
Obtain Permits and Approvals
Check with your local authorities to obtain the necessary permits and approvals for building a container house. Regulations may vary based on your location.
Acquire Shipping Containers
Purchase the required shipping containers. Ensure they are in good condition, free from rust or structural damage. You can buy new or used containers.
Site Preparation
Prepare the building site, ensuring it's level and adequately compacted.
Create a foundation or a concrete slab to support the containers. The foundation design will depend on the specific requirements of your project.
Container Modification
Cut openings for doors, windows, and any interior passageways.
Reinforce the container structure, particularly at the points where containers will expand or connect.
Weld structural elements, such as beams and columns, to support expandable sections.
Expandable Mechanism
Install the expandable mechanism, which can be hydraulic, mechanical, or manual, depending on your design.
Ensure that the expansion system is secure and functions correctly.
Insulation and Interior Work
Insulate the container to regulate temperature and reduce energy consumption.
Frame interior walls, install plumbing, electrical wiring, and HVAC systems as needed.
Choose suitable materials for finishing the interior, such as drywall, flooring, and cabinetry.
Exterior Cladding and Roofing
Apply an exterior cladding material to protect the container from the elements and improve aesthetics.
Install a roof to prevent water infiltration.
Utilities and Services
Connect utilities, including water, electricity, and gas lines.
Ensure that sewage and drainage systems are correctly installed.
Interior Finishes
Paint or finish the interior surfaces.
Install doors, windows, and any other fixtures.
Make sure all interior systems are functioning correctly.
Exterior Landscaping and Finishing:
Landscape the area around the container house.
Apply the final exterior finishes or paint.
Inspection and Quality Assurance
Conduct a thorough inspection to ensure the container house is structurally sound and compliant with local building codes.
Safety and Security Features
Install safety and security features like fire alarms, security systems, and smoke detectors.
Final Inspection and Approval
Arrange for a final inspection by local authorities to obtain the necessary approvals and certificates of occupancy.
Move-In and Enjoy
Once you receive the necessary approvals and ensure the container house is safe and comfortable, you can move in and enjoy your expandable container home.
Our Factory
Founded in 2013, Zhongyu Group has four large wholy-owned subsidiaries and four production bases, including Zhongyu Steel Structure Co., Ltd., Weifang Zhongyu Metal Products Technology Co., Ltd., Shandong Zhuwei Metal Products Co., Ltd., and Guangdong Zhonghong jinyu integrated Housing co., Ltd. t is a large group enterprise integration the R&D, production, processing, and sales of temporary construction facilities such as flat-packing container house,detachable, metal products, and light steel villas, The company's housing construction system has all realized industrial production, with a complete supply chain management system and a professional logistics and installation service system to provide customers with a comprehensive solution for temporary housing.
FAQ
We're well-known as one of the leading 20ft expandable house manufacturers and suppliers in China. If you're going to buy high quality 20ft expandable house at competitive price, welcome to get more information from our factory.
expandable storage house, medium sized expandable house, expandable cabin house-
![Modern Prefab Apple Cabin - Premium Container Home With Light-Filled, High-Ceiling Design]() Modern Prefab Apple Cabin - Premium Container Home With Light-Filled, High-Ce...【Applicable Crowd】:- Crowd 1, Temporary housing and emergency resettlement, construction site camps, smart dormitoriesread more
Modern Prefab Apple Cabin - Premium Container Home With Light-Filled, High-Ce...【Applicable Crowd】:- Crowd 1, Temporary housing and emergency resettlement, construction site camps, smart dormitoriesread more -
![Mobile Expandable Prefab House With 3 Bedrooms]() Mobile Expandable Prefab House With 3 BedroomsThe main advantages of expandable housing include space efficiency, environmental sustainability, adaptability,read more
Mobile Expandable Prefab House With 3 BedroomsThe main advantages of expandable housing include space efficiency, environmental sustainability, adaptability,read more -
![Prefab Tiny Detachable Container House]() Prefab Tiny Detachable Container HouseBuilding dimensions: W 6055*2990*2896mmframe:2.5mm thickness galvanized steelWaterproof: without woodread more
Prefab Tiny Detachable Container HouseBuilding dimensions: W 6055*2990*2896mmframe:2.5mm thickness galvanized steelWaterproof: without woodread more -
![20FT PREFAB FLAT PACK CONTAINER HOUSE HOME]() 20FT PREFAB FLAT PACK CONTAINER HOUSE HOMEProduct Name: Flat-Pack Container House (Modular Packable Unit)Model: Standard 20ft or CustomizedBrand:read more
20FT PREFAB FLAT PACK CONTAINER HOUSE HOMEProduct Name: Flat-Pack Container House (Modular Packable Unit)Model: Standard 20ft or CustomizedBrand:read more -
![Steel House Movable Shipping Container House Prefab Modular Folding Container House For Sale]() Steel House Movable Shipping Container House Prefab Modular Folding Container...A fast-deploy, foldable steel container house designed for mobility and efficiency.Strong, insulated, and space-savingread more
Steel House Movable Shipping Container House Prefab Modular Folding Container...A fast-deploy, foldable steel container house designed for mobility and efficiency.Strong, insulated, and space-savingread more -
![Container House For Hotel]() Container House For HotelContainer houses are innovative, portable housing solutions. These modular structures can be easily disassembled,read more
Container House For HotelContainer houses are innovative, portable housing solutions. These modular structures can be easily disassembled,read more