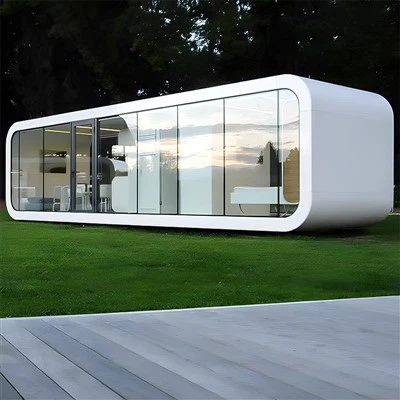
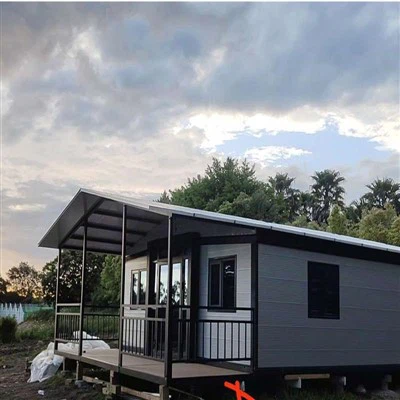
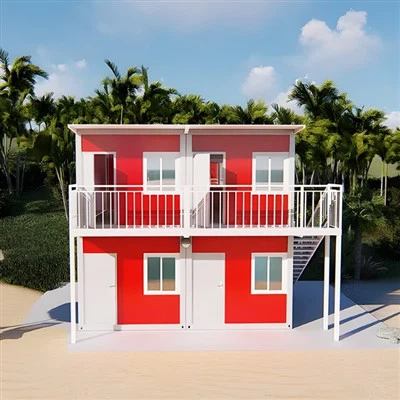
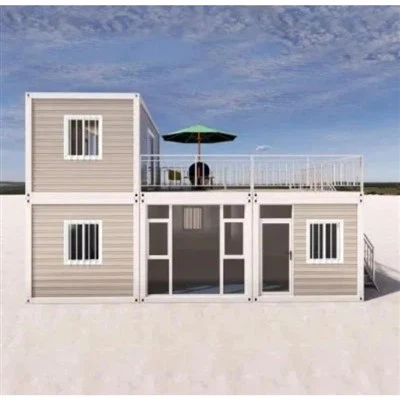
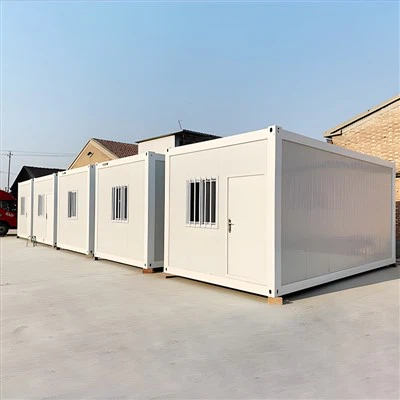
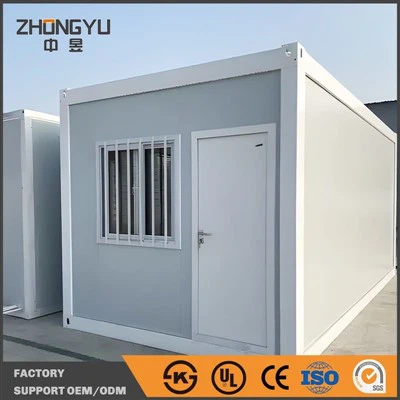
What is Folding Container House?
This container house could be found in construction sites, commercial areas, as well as civil and military fields. Foldable container house is a kind of container house that can be quickly installed, folded, stored and transported by using traditional container house materials and slightly modified.
Why Choose Us
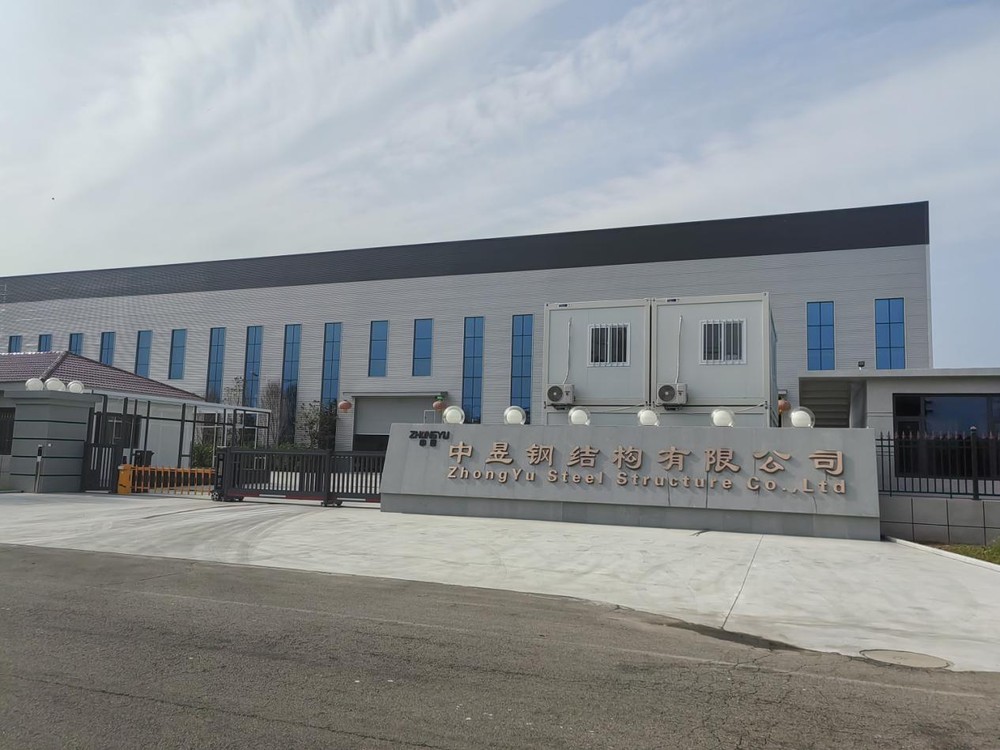
Our Factory
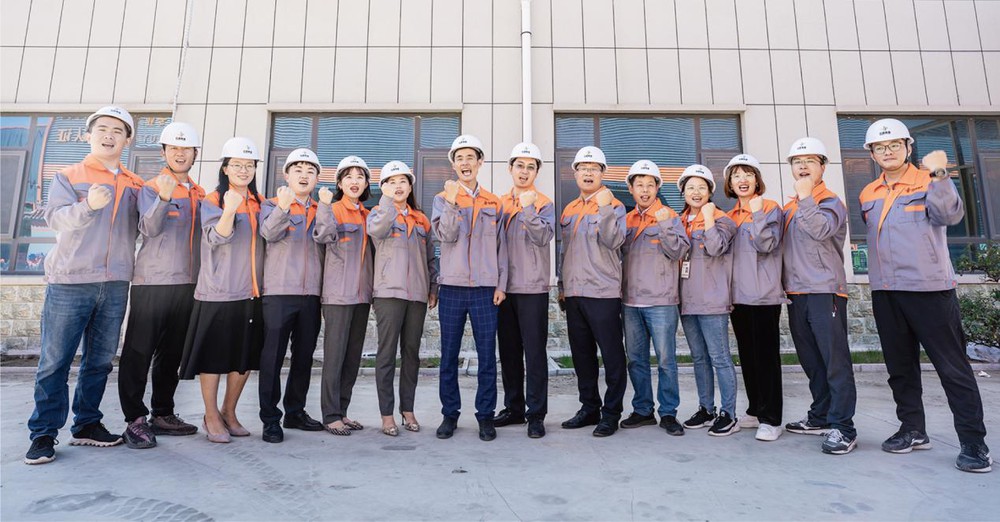
The company covers a total area of more than 80000 ㎡, with more than 500 employees and an average annual capacity of 50000 sets of flat-packing houses.
Sales Market
At present, the company's products have been exported to 35 countries and regions such as Australia, the Middle East, Asia, Africa and South America.
Rich Experience
Zhongyu Group has experience in large-scale engineering construction, providing on-site installation services to customers and making every effort to save time and economic costs for them. This is our engineering case, which successfully built a rehabilitation hospital in a very short period of time.
Stable Quality
The company's housing construction system has all realized industrial production, with a complete supply chain management system and a professional logistics and installation service system to provide customers with a comprehensive solution for temporary housing.
-
![Steel House Movable Shipping Container House Prefab Modular Folding Container House For Sale]() Steel House Movable Shipping Container House Prefab Modul...A fast-deploy, foldable steel container house designed for mobility and efficiency.Strong, insulated, and space-saving — perfect for construction sites, worker housing, disaster relief, and mobile offices.Folds flat for transport, unfoldsread more
Steel House Movable Shipping Container House Prefab Modul...A fast-deploy, foldable steel container house designed for mobility and efficiency.Strong, insulated, and space-saving — perfect for construction sites, worker housing, disaster relief, and mobile offices.Folds flat for transport, unfoldsread more -
![20 ft Folding Container House]() 20 ft Folding Container HouseBuilding dimensions: 6055*2990*2896mmframe:2.5mm thickness galvanized steelinstall in 10 minutes,can be folded-unfolded many timespackage size:6055*2990*710mm,one 40HC container can load 6units.read more
20 ft Folding Container HouseBuilding dimensions: 6055*2990*2896mmframe:2.5mm thickness galvanized steelinstall in 10 minutes,can be folded-unfolded many timespackage size:6055*2990*710mm,one 40HC container can load 6units.read more


Advantages of Folding Container House
Portability
The primary advantage of a folding container house is its portability. Its foldable design allows for efficient shipping and transportation. This feature makes it an excellent choice for applications that require frequent relocation.
Ease of Assembly
Assembling and disassembling a folding container house is a relatively quick and straightforward process. This ease of assembly is particularly useful for temporary or mobile housing solutions.
Customization and Expansion
Folding container houses are modular, meaning they can be customized to meet specific needs. Multiple units can be connected to create larger living spaces or adapted to serve various purposes.
Depending on your needs and budget, different types of expandable container homes exist.
The Fold-Up House
This is the most basic type of container house as it offers easy-to-build and affordable housing. It can be folded into a simple box and carried on a truck or trailer to its new site.
The Pop-Up House
This type of container home can be popped open in less than five minutes and ready for occupancy in a few days. It is the most popular choice for those who want to build their own homes but don't have the time or money to do so. Due to its minimalism and adaptability, pop-up houses are perfect for narrow spaces or remote areas. They are a cost-effective choice for young singles, retirees, home office users, and homeowners as an investment option for a passive income.
The Tilt-Up House
These are similar to pop-up houses; they open like a book but have extra hinges that allow them to tilt down into position when you need access inside your property. Tilt-up construction involves two main steps: First, concrete slabs or panels, are poured and cast horizontally on the ground. After the concrete hardens, a crane lifts the panels into a vertical position and places them on prepared foundations. This process creates the building's walls as the panels are set side by side.
The Mobile Home or Travel Trailer
Mobile homes or travel trailers are semi-permanent and semi-mobile buildings that are popular around trailer parks in America. They are factory-made houses designed specifically for travel. Once the factory production is finished, they will be transported to the clients. They are easy to move around and come with everything you need inside them, including plumbing, wiring, insulation, etc.
If you are in urgent need of a living or workspace, then a folding container house is the ideal solution which is cost-effective, reliable, and quick to install.
The folding container house adopts modular design technology, which can customize according to suit the client's preferences.
When installing, you need a crane to position it. Its special hinges allow it to fold thousands of times without losing its structural integrity. Plastic gaskets seal the joints to prevent air and water leakages.
It is also fire-resistant, earthquake-resistant, and wind resistant.
2 people, 10 minutes done
All you have to do is lift it with a crane, then set up the wall plate and screw it on.
People can commonly use container houses for disaster relief, site offices, accommodation, clinics, classrooms, storage, emergency function, etc.
It offers perfect insulation – Both noise insulation and thermal. This is ideal for noisy locations such as construction sites, or with a view to adapting to either very cold temperatures, or indeed very high temperatures.
For example, the Türkiye earthquake caused 1.2 million Turks to lose their homes. We are very sad about this, and we pray for the refugees. We have transported a large number of Folding container houses to Türkiye as temporary shelters or hospitals for refugees.
Using this kind of house in emergency disasters has the advantage of helping many people.

Concept and Design of Folding Container Houses
Folding container houses introduce resourceful design by merging modularity with customization. These structures promote efficient use of space without sacrificing comfort or style.
Principles of Folding Container House Design
Folding container houses rest upon the principle of utilizing standardized shipping containers for their base structure, imparting a unique blend of flexibility and durability. The design of these homes is inherently modular, allowing individual units to be combined seamlessly for broader living spaces. Critical to their appeal is the folding capability which enables compact transportation and rapid deployment, making them suitable for a variety of locations and situations.
Customization Options in Design
The customization in folding container homes is substantial. Options range from basic functional layouts to more elaborate configurations, featuring multiple stories or expansive open-concept living areas. These houses can be tailored with a variety of external finishes, architectural flair, and internal fittings to suit the requirements of their occupants.
Space Optimization with Modular Design
Maximizing space is a quintessential feature of folding container house design. Through the use of modular components, these homes optimize interior space, allowing everything to have a place. The virtue of their fold-out elements means they can adapt from a compact unit to a fully functional residence with distinct living areas. The inherent design attributes make these homes not only space-efficient but also potentially eco-friendly, as they encourage the use of less building material and may incorporate sustainable features such as solar panels or rainwater collection systems.
Materials and Construction
Folding container houses rely on a balance of advanced materials and innovative construction techniques to marry durability with eco-friendliness.
Steel Framework and Durability
The structural integrity of folding container houses is attributed to their steel framework, a material chosen for its strength-to-weight ratio and resilience. High-quality, corrosion-resistant steel ensures longevity even in demanding climates. They can also be designed to withstand seismic activities, making them a sturdy option for diverse environments.
Innovations in Insulation Materials
Modern insulation materials play a crucial role in creating energy-efficient homes. Materials such as rigid foam and spray foam can be used to form a tight building envelope, significantly reducing the need for excessive heating or cooling. This in turn contributes to sustainable living, as the homes require less energy to maintain comfortable temperatures.
Sustainable and Fireproof Wall Panels
Wall panels in folding container houses often incorporate sustainable materials that offer fireproof properties. Examples include panels made from recycled materials or non-toxic composites. These fireproof wall panels not only promote safety but also align with eco-conscious construction practices, making them a popular choice for environmentally aware consumers.
Functionality and Versatility
Folding container houses represent cutting-edge design in efficient use of space and materials. They are designed to cater to a wide range of needs, from residential living to commercial use, reflecting their inherent flexibility and functional diversity.
Residential and Commercial Applications
Folding container homes are adept at serving both residential and commercial purposes. In residential settings, they can function as primary homes, guest rooms, or even as accessory dwelling units, providing flexibility for homeowners. For commercial use, their robust structure makes them suitable as office spaces, retail outlets, or pop-up stores. They effortlessly adapt to urban or remote locations, offering a solution to space constraints in densely populated areas.
Why Use Detachable Container Houses As Portable Classrooms?

In some developing countries, the cost of building a permanent school is very high, and the construction time is very long, which cannot meet the requirements of the school to be put into use quickly. At this time, container houses play a big role.
Installation method: The detachable container houses is bolted, and the installation speed is very fast. Generally, 3 workers can assemble 2 units a day.
Place anywhere: The detachable container house as a classroom does not require high foundations, as long as the house is on the same level. This can save a lot of cement foundation costs.
Modular structure: The components of each model of the container house are the same or similar, and the parts can be assembled directly on site without secondary processing.
Construction cost: Modular structure not only speeds up production, but also shortens installation time. So it is a very good choice both in terms of delivery time and installation cost.
Each classroom does not have a standard size, it depends on your land area and the number of students. It is no problem to add a second floor later. Our container house can be stacked up to 3 layers. You can combine houses at any time.
You can combine more container houses into a large space to accommodate students, so no matter how many students you arrange in one classroom, we can customize it for you.
Normally, a standard size container house (3*6 meters) can accommodate about 10 students.
What Materials Are Used to Build Folding Container Houses?
Folding container houses utilize several key materials to achieve durability, energy efficiency, and versatility. The primary structural framework is often made from galvanized steel, ensuring robustness and corrosion resistance. Aluminum composite panels are used for cladding, while various insulation materials, such as glass wool and polyurethane, enhance thermal performance and comfort.
Primary Structural Materials
●Steel Framework:
The foundation for most folding container houses is a steel structure, most commonly made from galvanized steel or corten steel. Galvanized steel has a protective zinc coating that helps prevent rust, while corten steel is known for being weather-resistant, making it perfect for backwoods or city dwelling applications.
●Aluminum Composite Panels:
For the external cladding, you will normally see them using aluminum composite panels simply because they're light and they're really resistant to rust. These panels not only (look great but) add to the aesthetic appeal of the house but also provide additional protection from the elements.
Insulation Materials
●Glass Wool:
Glass wool is a popular choice for insulation, especially in the roof and wall panels. It offers good thermal resistance and is naturally fire-retardant, making it a practical option for enhancing energy efficiency.
●Polyurethane and Rock Wool:
In higher-end folding container house designs, polyurethane or rock wool may be used. Polyurethane, in particular, offers a higher R-value, which means better thermal insulation compared to other materials. This ensures that the home remains comfortable in both hot and cold climates.
Interior Finishing Materials
●Plywood Flooring:
Typically, the flooring of folding container houses is made of marine-grade plywood, which is known for its strength and resistance to moisture. It's laid over the steel frame to ensure a solid, stable base.
●Drywall or Insulated Panels:
Interior walls may be finished with drywall or additional insulated panels, depending on customer requirements. These materials help create a comfortable living space and provide options for customizing the interior look.
Roofing Materials
●Corrugated Metal Sheets:
The roof is often constructed from corrugated metal sheets, which are both lightweight and strong. These sheets may have an arched design to facilitate efficient water drainage and improve overall structural integrity.
●Roof Insulation Layer:
To enhance energy efficiency, an insulation layer, such as glass wool, is typically placed beneath the roofing material. This helps regulate the temperature inside the container, reducing the need for additional heating or cooling systems.
Additional Features
●Windows and Doors:
Folding container houses can be equipped with different types of windows and doors, often framed with metal for added durability. These elements can be customized according to user preference—whether for security purposes or to enhance natural lighting.
●Protective Coatings:
The steel framework may also be treated with coatings like electro-galvanization or polyurethane topcoats. These coatings are applied to improve the corrosion resistance and durability of the structure, ensuring it stands up to various environmental conditions.
Maintenance and Maintenance of Container Houses
The container house is made of welded steel structure materials, connected by bolts between the box body and the box body, the structure is simple, and the installation is quick and convenient. Because of the advantages of its products, it can be widely used in the temporary construction of real estate development company sales exhibition halls, product sales exhibition halls, temporary reception centers, commercial temporary offices, shopping malls and other places. Due to the differences in the design, production, and installation processes of container houses, maintenance and maintenance work is essential. So how to carry out daily maintenance and maintenance of the container house?
First of all, in terms of appearance, we need to do regular maintenance, usually every two years or so. It is best to manage it once a year or so, so that the life of the appearance of the container house will increase and corrosion will not occur.
For the internal steel structure of the container house, there are usually conductive devices inside. During use, try not to wrap other equipment that is not wrapped around the steel structure components.
After all the container houses are installed, do not carry out any modification work, and do not dismantle the bolt members of the container house above, and the walls are the same. If you need to move under special circumstances, please contact the manufacturer or supplier and move through them.
Our Factory
Founded in 2013, Zhongyu Group has four large wholy-owned subsidiaries and four production bases, including Zhongyu Steel Structure Co., Ltd., Weifang Zhongyu Metal Products Technology Co., Ltd., Shandong Zhuwei Metal Products Co., Ltd., and Guangdong Zhonghong jinyu integrated Housing co., Ltd. t is a large group enterprise integration the R&D, production, processing, and sales of temporary construction facilities such as flat-packing container house,detachable, metal products, and light steel villas, The company's housing construction system has all realized industrial production, with a complete supply chain management system and a professional logistics and installation service system to provide customers with a comprehensive solution for temporary housing.
FAQ
We're well-known as one of the leading folding container house manufacturers and suppliers in China. If you're going to buy high quality folding container house at competitive price, welcome to get more information from our factory.
folding container patio house, medium sized folding container house, affordable folding container house-
![Modern Prefab Apple Cabin - Premium Container Home With Light-Filled, High-Ceiling Design]() Modern Prefab Apple Cabin - Premium Container Home With Light-Filled, High-Ce...【Applicable Crowd】:- Crowd 1, Temporary housing and emergency resettlement, construction site camps, smart dormitoriesread more
Modern Prefab Apple Cabin - Premium Container Home With Light-Filled, High-Ce...【Applicable Crowd】:- Crowd 1, Temporary housing and emergency resettlement, construction site camps, smart dormitoriesread more -
![Mobile Expandable Prefab House With 3 Bedrooms]() Mobile Expandable Prefab House With 3 BedroomsThe main advantages of expandable housing include space efficiency, environmental sustainability, adaptability,read more
Mobile Expandable Prefab House With 3 BedroomsThe main advantages of expandable housing include space efficiency, environmental sustainability, adaptability,read more -
![Prefab Tiny Detachable Container House]() Prefab Tiny Detachable Container HouseBuilding dimensions: W 6055*2990*2896mmframe:2.5mm thickness galvanized steelWaterproof: without woodread more
Prefab Tiny Detachable Container HouseBuilding dimensions: W 6055*2990*2896mmframe:2.5mm thickness galvanized steelWaterproof: without woodread more -
![20FT PREFAB FLAT PACK CONTAINER HOUSE HOME]() 20FT PREFAB FLAT PACK CONTAINER HOUSE HOMEProduct Name: Flat-Pack Container House (Modular Packable Unit)Model: Standard 20ft or CustomizedBrand:read more
20FT PREFAB FLAT PACK CONTAINER HOUSE HOMEProduct Name: Flat-Pack Container House (Modular Packable Unit)Model: Standard 20ft or CustomizedBrand:read more -
![Steel House Movable Shipping Container House Prefab Modular Folding Container House For Sale]() Steel House Movable Shipping Container House Prefab Modular Folding Container...A fast-deploy, foldable steel container house designed for mobility and efficiency.Strong, insulated, and space-savingread more
Steel House Movable Shipping Container House Prefab Modular Folding Container...A fast-deploy, foldable steel container house designed for mobility and efficiency.Strong, insulated, and space-savingread more -
![Container House For Hotel]() Container House For HotelContainer houses are innovative, portable housing solutions. These modular structures can be easily disassembled,read more
Container House For HotelContainer houses are innovative, portable housing solutions. These modular structures can be easily disassembled,read more