


【Applicable Crowd】:
- Crowd 1, Temporary housing and emergency resettlement, construction site camps, smart dormitories for construction workers (with bathrooms and air conditioning)
-...

What Is Apple Cabin?
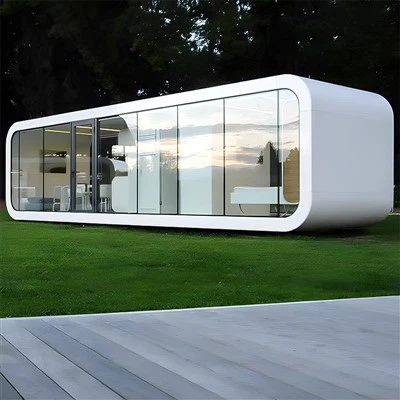
Apple Cabin is a container house that looks similar to an apple and is typically used for temporary living, office, or storage purposes. This type of cabin adopts a light steel structure, with insulation and waterproof materials used for the exterior walls and roof.
Why Choose Us
Our Factory
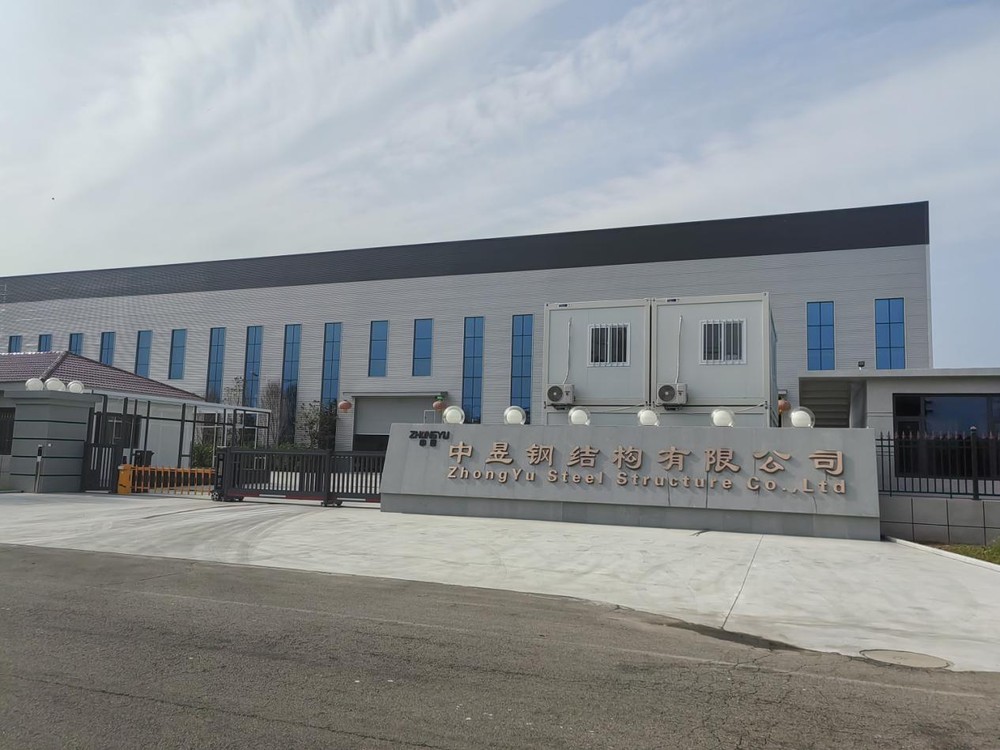
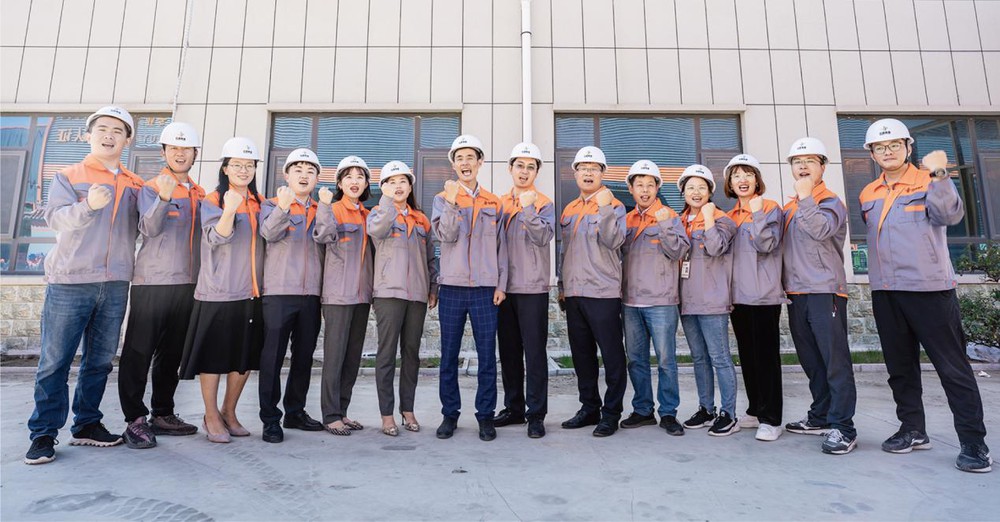
The company covers a total area of more than 80000 ㎡, with more than 500 employees and an average annual capacity of 50000 sets of flat-packing houses.
Sales Market
At present, the company's products have been exported to 35 countries and regions such as Australia, the Middle East, Asia, Africa and South America.
Rich Experience
Zhongyu Group has experience in large-scale engineering construction, providing on-site installation services to customers and making every effort to save time and economic costs for them. This is our engineering case, which successfully built a rehabilitation hospital in a very short period of time.
Stable Quality
The company's housing construction system has all realized industrial production, with a complete supply chain management system and a professional logistics and installation service system to provide customers with a comprehensive solution for temporary housing.
-
![Modern Prefab Apple Cabin - Premium Container Home With Light-Filled, High-Ceiling Design]()
-
![20 ft Apple Cabin]() 20 ft Apple CabinThe Apple cabin is a revolutionary pre-manufactured and assembled building unit that has been aptly named for its resemblance to the iconic Apple mobile phone.read more
20 ft Apple CabinThe Apple cabin is a revolutionary pre-manufactured and assembled building unit that has been aptly named for its resemblance to the iconic Apple mobile phone.read more -
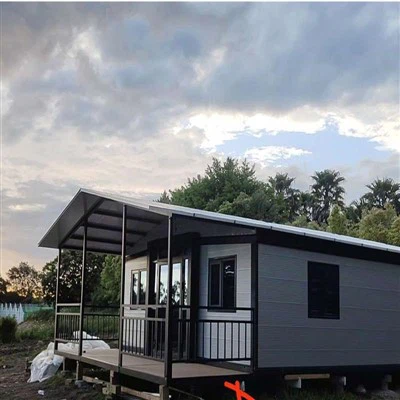
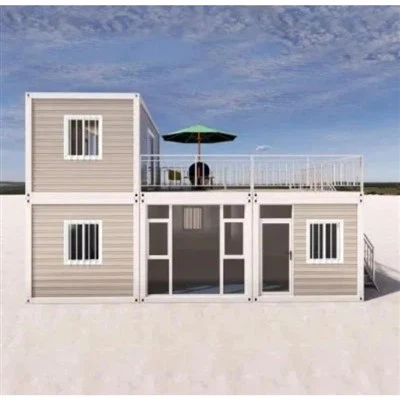
![Apple Cabin with Terrace]() Apple Cabin with TerraceExperience the perfect blend of comfort and nature with our 20-foot apple cabin with terrace. This popular structure has found its place in tourist hotels and scenic camps, offering a warm and...read more
Apple Cabin with TerraceExperience the perfect blend of comfort and nature with our 20-foot apple cabin with terrace. This popular structure has found its place in tourist hotels and scenic camps, offering a warm and...read more -
![Apple Cabin with Balcony]() Apple Cabin with BalconyIntroducing our latest addition to the world of outdoor living - the Apple Cabin with Balcony. This innovative and versatile structure is designed to enhance your outdoor space, whether for...read more
Apple Cabin with BalconyIntroducing our latest addition to the world of outdoor living - the Apple Cabin with Balcony. This innovative and versatile structure is designed to enhance your outdoor space, whether for...read more -
![40 FT Apple Cabin House]() 40 FT Apple Cabin HouseThe 40-foot apple cabin is a revolutionary accommodation and commercial option that seamlessly integrates innovation, comfort, and convenience. With its solid light steel structure and pre-coated...read more
40 FT Apple Cabin HouseThe 40-foot apple cabin is a revolutionary accommodation and commercial option that seamlessly integrates innovation, comfort, and convenience. With its solid light steel structure and pre-coated...read more -
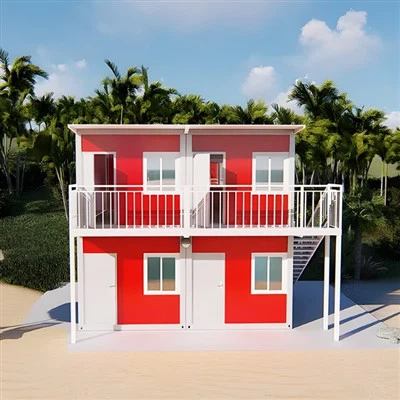
![2-story Apple Cabin House]() 2-story Apple Cabin HouseThe double-story apple cabin is a revolutionary multi-functional container-type building that has found widespread application in various scenarios, including scenic spots, construction sites,...read more
2-story Apple Cabin HouseThe double-story apple cabin is a revolutionary multi-functional container-type building that has found widespread application in various scenarios, including scenic spots, construction sites,...read more -
![20 ft 2-story Apple Cabin]() 20 ft 2-story Apple CabinWelcome to the world of Apple cabin, where innovation meets quality to bring you the ultimate storage solution. Our state-of-the-art production process encompasses every aspect of design, research...read more
20 ft 2-story Apple CabinWelcome to the world of Apple cabin, where innovation meets quality to bring you the ultimate storage solution. Our state-of-the-art production process encompasses every aspect of design, research...read more


Features of Apple Cabin
01/
Green energy
The Apple cabin is powered by solar energy, and the cabin is equipped with a high-efficiency energy storage device to provide stable power for the equipment in the cabin. Under sufficient sunlight conditions, the Apple cabin can be self-sufficient and fully meet the daily needs of users.
02/
Intelligent control
The Apple cabin has a built-in intelligent control system, and users can operate it through the mobile APP or the touch screen in the cabin. The system can automatically adjust the temperature, humidity and air quality in the cabin according to the user's living habits , providing users with a comfortable living environment.
03/
Energy saving and environmental protection
The apple cabin uses a closed circulation system to effectively reduce energy consumption. At the same time, the cabin is equipped with a high-efficiency filter, which can effectively remove PM2.5, formaldehyde and other harmful substances to ensure fresh air in the cabin.
04/
Multiple functions
The Apple cabin has built-in multiple functional areas for leisure, office, and sleeping to meet the different needs of users. In addition, there is an ecological farm in the cabin, where users can grow green vegetables and achieve self-sufficiency.
What Are the Uses of Apple Cabin
The concept of Apple Cabin, also known as an Office Pod or Tiny House, has gained popularity in recent years due to its versatility and practicality. These compact and stylish structures serve a variety of purposes, making them a valuable addition to any property. Let's explore the uses of an Apple Cabin and how it can enhance your living or working space.
First and foremost, an Apple Cabin can be utilized as a cozy office space. With the rise of remote work and freelancing, having a dedicated workspace at home has become essential. These compact cabins provide a quiet and comfortable environment where individuals can focus and be productive without the distractions of a traditional home setting.
An Apple Cabin can serve as a guest house or a rental unit. Its small footprint makes it an ideal solution for accommodating visitors or generating rental income on your property. Whether it's for family and friends or as a source of passive income, these cabins offer a convenient and inviting space for temporary stays.
Apple Cabins are also used as a retreat or meditation space. Their tranquil and secluded nature makes them perfect for relaxation and introspection. Whether you need a quiet place to practice yoga, meditate, or simply unwind, these cabins provide a serene sanctuary away from the hustle and bustle of everyday life.
some individuals have embraced the concept of minimalist living and have chosen to make an Apple Cabin their primary residence. With thoughtful design and efficient use of space, these tiny houses offer a sustainable and affordable housing option for those looking to downsize and live a simpler lifestyle.
Basic Apple Cabin Options for Types
Basic apple cabins are also divided into two types, one with large glass walls, and the other with full glass walls. These two appearances correspond to different uses. If you need an apple cabin with a bathroom, the first one will be more suitable, and it provides a certain amount of privacy. If your apple cabin is used as a public space, such as stores, offices, etc., the basic apple cabin with full glass walls will be more beautiful. Of course, due to the raw materials, the price of these two will also be different. The basic apple cabin with full glass walls will be more expensive.
Basic Apple Cabin With Large Glass Wall
The basic apple cabin with large glass walls has a wide range of vision on the front, which is often used for accommodation modules. In addition, the basic apple cabin is also could equate with a variety of modern living facilities, such as air conditioners, water heaters, and Internet to provide you with a convenient and comfortable living experience.
Basic Apple Cabin With Full Glass Wall
The basic apple cabin with full glass walls is the most popular apple cabin type. The full glass wall looks more fashionable. You can choose transparent glass, frosted glass, or privacy glass. You can also choose one side glass wall or two side glass walls. We provide extensive customized options. Sometimes adding a layer of lamp band to the outer circle is also a great design.
Basic Apple Cabin Combination
If you have decided to buy the basic apple cabin, then you must not miss the design of apple cabin combination. Generally speaking, 2-3 apple cabins are very well designed, and they can use the top space of the apple cabin to create a terrace effect. Drinking coffee on the terrace, and barbecuing is also a great experience. The blank wall can also be a creative design to attract people to take pictures and punch cards.
Specifications of Container Mobile Home
Container mobile home specifications can be customized based on specific needs and designs, but common specifications are based on standard shipping container dimensions. The following are common container mobile home specifications:
20-foot Container Mobile Home
●Exterior dimensions: Length approximately 20 feet, Width approximately 8 feet, Height 8.5 feet.
●Internal dimensions: The internal length is slightly shorter than the external length, the internal width is slightly shorter than the external width, and the internal height is slightly shorter than the external height.
40-foot Container Mobile Home
●Exterior dimensions: Length approximately 40 feet (approximately 12.2 meters), width approximately 8 feet (approximately 2.4 meters), height approximately 8.5 feet (approximately 2.6 meters).
●Internal dimensions: The internal length is slightly shorter than the external length, the internal width is slightly shorter than the external width, and the internal height is slightly shorter than the external height.
It should be noted that the specifications of container mobile homes can be customized and combined according to actual needs. For example, multiple shipping containers can be combined together to create a larger living space. In addition, the interior can be divided, laid out and decorated according to specific needs to meet different functions and usage requirements.

How Long Do Shipping Container Homes Last
Shipping containers are anything but delicate. By all accounts, they are very durable structures. They are built out of corrugated, weathered steel, which allows them to carry heavy loads and bear incredible weights stacked directly on top of them. The COR-TEN steel is designed to withstand all weather conditions, from rain to snow to hail to harsh winds, without disrupting the cargo inside.
How long does a shipping container last? Typically, a shipping container is expected to last approximately 25 years before losing its structural capabilities.
When it comes to a shipping container home, you can expect that lifespan to be longer since you are not using the shipping container to transport cargo long distances. It's remaining stationary so it won't accumulate the same levels of wear and tear as those containers. As long as you take the right precautions, your shipping container home should last for 25 years or more.
How to Do the Container Home Foundation
Before you build your foundation, do a layout of the area surrounding your new home. The septic tank will need to be as close to the bathroom as possible and accessible for future maintenance. The electricity will be entering the container from a high point, usually in the kitchen close to the internal fuse box. The water will have one entry point, usually from your water tank on the roof, which would be below your rainwater catchment system.
These are the things we do regarding the foundation here in Costa Rica.
1. Know the position of the septic, electricity and water connections.
2. Decide on cement canisters, wood beams, metal jack stands or used tires.
3. Weight requirements and structural engineering. This means an extra canister of cement per large cut out.
On most properties you will need a layer of crushed rock and/or sand. The rock is to cover the area so you are not dealing with mud and lot erosion, especially during the rainy season. All containers must be placed on some type of platform above the ground if they will be in one place for a long period of time. This is to prevent any long-term ground contact that would cause erosion. Elevating the container home several feet is important in order to connect the septic and water pipes, and for future maintenance. This crawl space is very important and can also be used as a storage space for many different yard items, or the perfect doghouse space. The space between the shipping container and the ground should be planned out before you begin construction.
In some cases we just placed the containers on 4-6 used tires when the client is planning to move the unit in the future. However, most people prefer a more solid foundation.
How to Keep Modified Shipping Container In A Good Condition
The Modified Shipping Container should be fixed on the ground as much as possible. Nowadays, many container houses use color steel structure for the sake of architectural beauty. The weight of the color steel structure is slightly lighter than that of the all-steel structure. When using it, it is necessary to use the bottom fixing device to secure it firmly. Fixed on the ground, in case of storm attack.
Generally speaking, in the inland areas of our country, the wind is relatively small, and container houses can generally withstand blows. However, in coastal cities, typhoons occur from time to time, and container houses should be reinforced as much as possible.
Pay attention to fire prevention and do a good job of fire prevention in container houses.
At ordinary times, you need to pay attention to: First, do not conduct electric welding construction near the wall; Second, use certain fireproof devices when using stoves in container houses in winter; Metal pipes or refractory pipes, and ensure that the lines are grounded; Fourth, for container houses that need to be waterproofed, it is forbidden to use blowtorches and other flammable materials in the house materials.
Our Factory
Founded in 2013, Zhongyu Group has four large wholy-owned subsidiaries and four production bases, including Zhongyu Steel Structure Co., Ltd., Weifang Zhongyu Metal Products Technology Co., Ltd., Shandong Zhuwei Metal Products Co., Ltd., and Guangdong Zhonghong jinyu integrated Housing co., Ltd. t is a large group enterprise integration the R&D, production, processing, and sales of temporary construction facilities such as flat-packing container house,detachable, metal products, and light steel villas, The company's housing construction system has all realized industrial production, with a complete supply chain management system and a professional logistics and installation service system to provide customers with a comprehensive solution for temporary housing.
FAQ
We're well-known as one of the leading apple cabin manufacturers and suppliers in China. If you're going to buy high quality apple cabin at competitive price, welcome to get more information from our factory.
folding prefabricated conatiner housePopular Products
-
![Modern Prefab Apple Cabin - Premium Container Home With Light-Filled, High-Ceiling Design]() Modern Prefab Apple Cabin - Premium Container Home With Light-Filled, High-Ce...【Applicable Crowd】:read more
Modern Prefab Apple Cabin - Premium Container Home With Light-Filled, High-Ce...【Applicable Crowd】:read more
- Crowd 1, Temporary housing and emergency resettlement, construction site camps, smart... -
![Mobile Expandable Prefab House With 3 Bedrooms]() Mobile Expandable Prefab House With 3 BedroomsThe main advantages of expandable housing include space efficiency, environmental sustainability, adaptability,...read more
Mobile Expandable Prefab House With 3 BedroomsThe main advantages of expandable housing include space efficiency, environmental sustainability, adaptability,...read more -
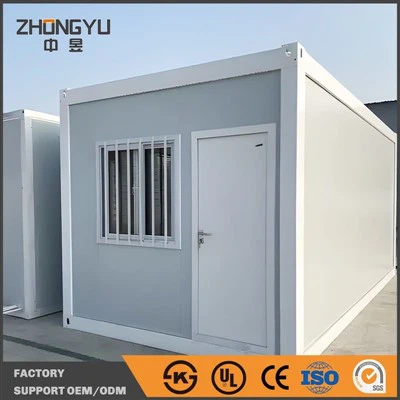
![Prefab Tiny Detachable Container House]() Prefab Tiny Detachable Container HouseBuilding dimensions: W 6055*2990*2896mmread more
Prefab Tiny Detachable Container HouseBuilding dimensions: W 6055*2990*2896mmread more
frame:2.5mm thickness galvanized steel
Waterproof: without wood... -
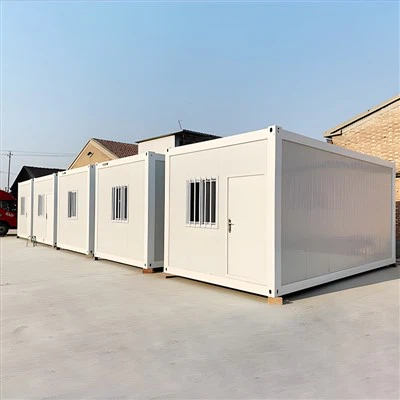
![20FT FREFAB FLAT PACK CONTAINER HOUSE HOME]() 20FT FREFAB FLAT PACK CONTAINER HOUSE HOMEProduct Name: Flat-Pack Container House (Modular Packable Unit)read more
20FT FREFAB FLAT PACK CONTAINER HOUSE HOMEProduct Name: Flat-Pack Container House (Modular Packable Unit)read more
Model: Standard 20ft or... -
![Steel House Movable Shipping Container House Prefab Modular Folding Container House For Sale]() Steel House Movable Shipping Container House Prefab Modular Folding Container...A fast-deploy, foldable steel container house designed for mobility and efficiency.read more
Steel House Movable Shipping Container House Prefab Modular Folding Container...A fast-deploy, foldable steel container house designed for mobility and efficiency.read more
Strong, insulated, and... -
![Container House For Hotel]() Container House For HotelContainer houses are innovative, portable housing solutions. These modular structures can be easily disassembled,...read more
Container House For HotelContainer houses are innovative, portable housing solutions. These modular structures can be easily disassembled,...read more
Send Inquiry