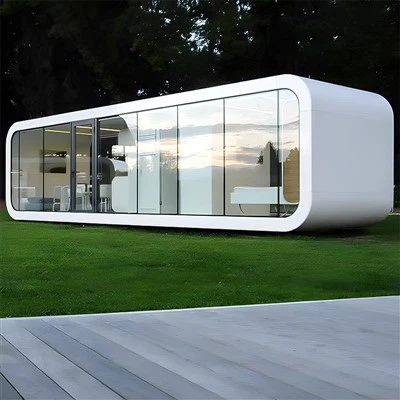
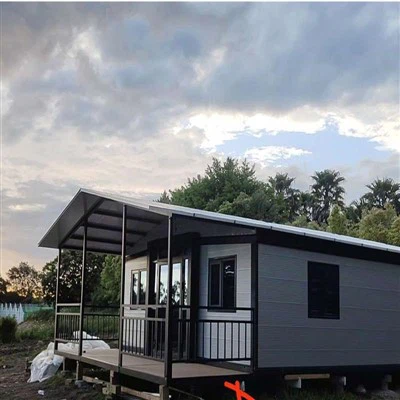
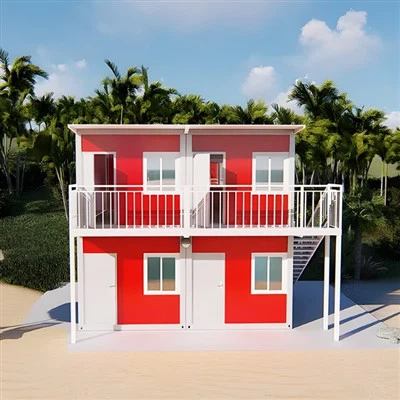
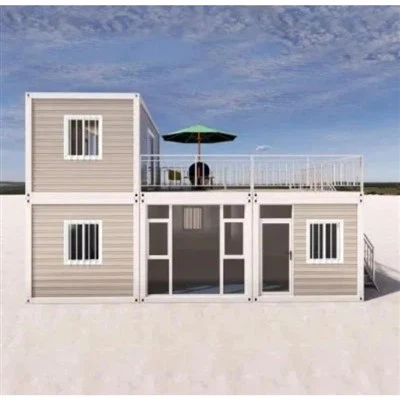
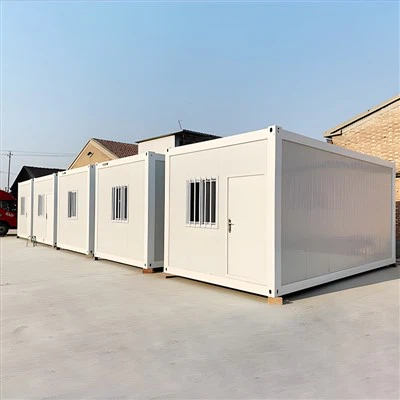
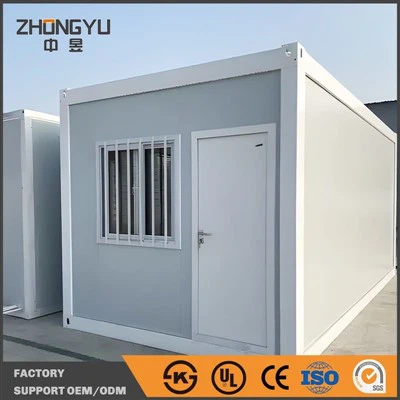
What is Container Homes?
A container home is a residence made from one or more shipping containers, also called cargo containers, storage containers, or conex boxes.
Why Choose Us
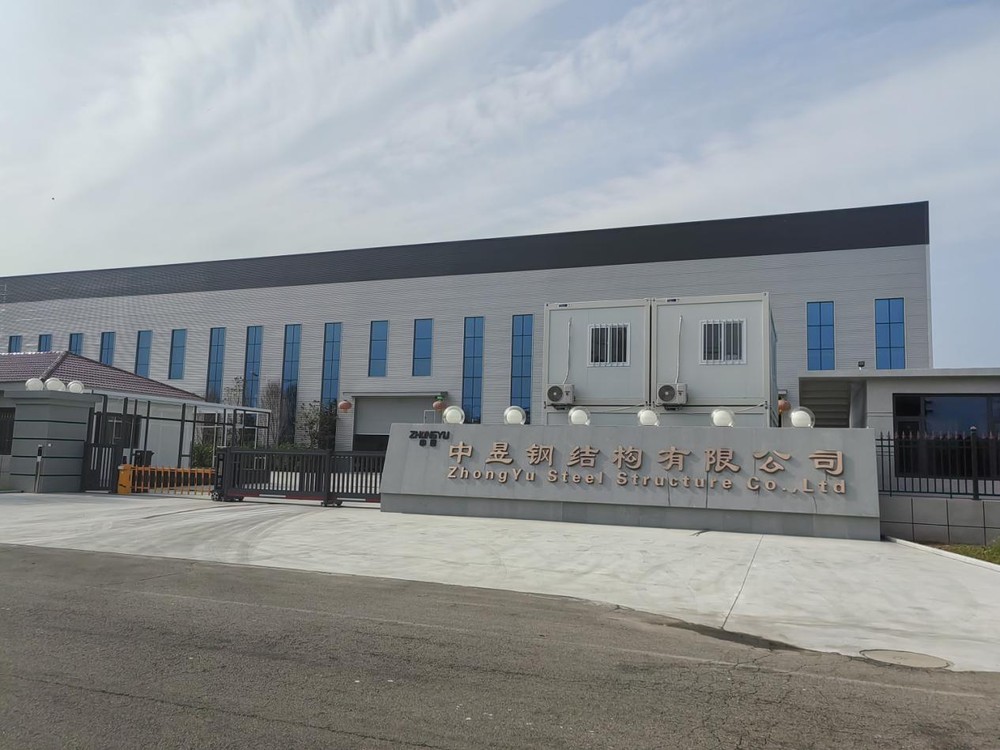
Our Factory
The company covers a total area of more than 80000 ㎡, with more than 500 employees and an average annual capacity of 50000 sets of flat-packing houses.
Sales Market
At present, the company's products have been exported to 35 countries and regions such as Australia, the Middle East, Asia, Africa and South America.
Rich Experience
Zhongyu Group has experience in large-scale engineering construction, providing on-site installation services to customers and making every effort to save time and economic costs for them. This is our engineering case, which successfully built a rehabilitation hospital in a very short period of time.
Stable Quality
The company's housing construction system has all realized industrial production, with a complete supply chain management system and a professional logistics and installation service system to provide customers with a comprehensive solution for temporary housing.
-
![Prefab Tiny Detachable Container House]() Prefab Tiny Detachable Container HouseBuilding dimensions: W 6055*2990*2896mmframe:2.5mm thickness galvanized steelWaterproof: without wood ceiling,wall;package size:W2.2*L5.9*H2.48M,one 40HC container can load 12 units.effective living or working environment.read more
Prefab Tiny Detachable Container HouseBuilding dimensions: W 6055*2990*2896mmframe:2.5mm thickness galvanized steelWaterproof: without wood ceiling,wall;package size:W2.2*L5.9*H2.48M,one 40HC container can load 12 units.effective living or working environment.read more -
![20FT PREFAB FLAT PACK CONTAINER HOUSE HOME]() 20FT PREFAB FLAT PACK CONTAINER HOUSE HOMEProduct Name: Flat-Pack Container House (Modular Packable Unit)Model: Standard 20ft or CustomizedBrand: [Zhongyu]Origin: Made in Chinaread more
20FT PREFAB FLAT PACK CONTAINER HOUSE HOMEProduct Name: Flat-Pack Container House (Modular Packable Unit)Model: Standard 20ft or CustomizedBrand: [Zhongyu]Origin: Made in Chinaread more -
![Steel House Movable Shipping Container House Prefab Modular Folding Container House For Sale]() Steel House Movable Shipping Container House Prefab Modul...A fast-deploy, foldable steel container house designed for mobility and efficiency.Strong, insulated, and space-saving — perfect for construction sites, worker housing, disaster relief, and mobile offices.Folds flat for transport, unfoldsread more
Steel House Movable Shipping Container House Prefab Modul...A fast-deploy, foldable steel container house designed for mobility and efficiency.Strong, insulated, and space-saving — perfect for construction sites, worker housing, disaster relief, and mobile offices.Folds flat for transport, unfoldsread more -
![Container House For Hotel]() Container House For HotelContainer houses are innovative, portable housing solutions. These modular structures can be easily disassembled, folded, and transported, saving space and logistics costs. Made of durable steel, they offer excellent stability and weatherread more
Container House For HotelContainer houses are innovative, portable housing solutions. These modular structures can be easily disassembled, folded, and transported, saving space and logistics costs. Made of durable steel, they offer excellent stability and weatherread more -
![Movable Container House Windproof Prefabricated Home]() Movable Container House Windproof Prefabricated HomeContainer houses are innovative, portable housing solutions. These modular structures can be easily disassembled, folded, and transported, saving space and logistics costs. Made of durable steel, they offer excellent stability and weatherread more
Movable Container House Windproof Prefabricated HomeContainer houses are innovative, portable housing solutions. These modular structures can be easily disassembled, folded, and transported, saving space and logistics costs. Made of durable steel, they offer excellent stability and weatherread more -
![20 ft Folding Container House]() 20 ft Folding Container HouseBuilding dimensions: 6055*2990*2896mmframe:2.5mm thickness galvanized steelinstall in 10 minutes,can be folded-unfolded many timespackage size:6055*2990*710mm,one 40HC container can load 6units.read more
20 ft Folding Container HouseBuilding dimensions: 6055*2990*2896mmframe:2.5mm thickness galvanized steelinstall in 10 minutes,can be folded-unfolded many timespackage size:6055*2990*710mm,one 40HC container can load 6units.read more -
![2-story Container House for Villa]() 2-story Container House for Villa1.Delivery in spare parts, save shipping cost. 2.Easy for installation, low requirement for worker.. 3.Flexible combination, can be combined by multiple units creatively, to be larger space..read more
2-story Container House for Villa1.Delivery in spare parts, save shipping cost. 2.Easy for installation, low requirement for worker.. 3.Flexible combination, can be combined by multiple units creatively, to be larger space..read more -
![20 FT Detachable Container Tiny House]() 20 FT Detachable Container Tiny HouseThe advantages of tiny house include good load-bearing capacity, the ability to stack up to three layers, high seismic resistance and stability, beautiful and durable appearance, fully integrated materials, modular production, uniformread more
20 FT Detachable Container Tiny HouseThe advantages of tiny house include good load-bearing capacity, the ability to stack up to three layers, high seismic resistance and stability, beautiful and durable appearance, fully integrated materials, modular production, uniformread more -
![20 FT Detachable Prefabricated Tiny House]() 20 FT Detachable Prefabricated Tiny HouseGood building to bearing, stack 3 layers, shock resistance and high stability, appearance beautiful and able to bear or endure look all integration, materials modular production, unified specifications, shape transportation isread more
20 FT Detachable Prefabricated Tiny HouseGood building to bearing, stack 3 layers, shock resistance and high stability, appearance beautiful and able to bear or endure look all integration, materials modular production, unified specifications, shape transportation isread more -
![20 FT Flat pack Container House with Terrace]() 20 FT Flat pack Container House with Terrace1.One container room can accommodate 5 beds, believe it will solve your living problems !!!. 2.The top load-bearing 2.5t, 100% waterproof, can solve the problem of accumulated snow in cold weather !!!. 3.Convenient forread more
20 FT Flat pack Container House with Terrace1.One container room can accommodate 5 beds, believe it will solve your living problems !!!. 2.The top load-bearing 2.5t, 100% waterproof, can solve the problem of accumulated snow in cold weather !!!. 3.Convenient forread more -
![20 FT Container Tiny House for Worker Camp]() 20 FT Container Tiny House for Worker CampOur container houses are crafted with precision and expertise, ensuring that every aspect of the design meets the highest standards of quality and functionality.read more
20 FT Container Tiny House for Worker CampOur container houses are crafted with precision and expertise, ensuring that every aspect of the design meets the highest standards of quality and functionality.read more -
![20 ft Container Prefab House]() 20 ft Container Prefab HouseAre you in search of a versatile, durable, and stylish living or working space? Look no further! Our state-of-the-art container house offers the perfect blend of modern design and robust construction, ensuring you get a space that is bothread more
20 ft Container Prefab HouseAre you in search of a versatile, durable, and stylish living or working space? Look no further! Our state-of-the-art container house offers the perfect blend of modern design and robust construction, ensuring you get a space that is bothread more


Advantages of Container Homes
Durability and Strength
As Shipping containers are made of tough, corrugated Corten steel, which can withstand extreme weather conditions and constant movement. Thanks to its strong steel frame, walls, ceiling and floor, it won't bend or shift under the weight of its contents.
Unique Designs
Wall Bed for small spacesWhen constructing a container home, you aren't limited by traditional building methods or designs. Shipping containers can be used in extremely unique and creative ways! A lot of these homes have a modern, industrial feel once they're completed, which is popular within the "minimalism" design style.
Fast Construction
20' Shipping Container HomeShipping container homes can be completed much more quickly than the average new build home construction with a wood or concrete frame. This is true for a few reasons, but mainly it's because container houses are built on a smaller scale than most other homes. Plus, the container structure itself (the frame) has already been manufactured and only needs modifications to make it livable.
Mobility
Another pro to shipping container housing is that they're portable! And because of their steel frame, you don't have to worry about it bending or shifting in transport. Depending on their size, container homes can be moved and transported by either a forklift for individual containers under 10,000lbs, or crane for larger container structures.
Flat-packed Container House
Flat-packed container houses are generally based on 20-foot standard containers. The top and bottom of this type of house are equipped with corner pieces that meet ISO 20-foot standard container transportation requirements. The corner pieces have components connected to the corner posts, forming an integral structure with the top and bottom. The assembly is simple and quick;
The production company completes the production of the overall structure of the workshop’s top and bottom corner posts, windows, doors, and insulation panels. Then, it uses the bottom of the box as the load-bearing mechanism and the top as the cover to assemble it into a 20-foot standard container.
Shipping Container Houses
This type of house is modified using standard second-hand shipping containers. The steel structure is modified based on ISO standard shipping containers, and internal and external insulation layers, decorative panels, etc., are added to complete the main structure; keels are set between the internal and external insulation layers to increase the strength of interior walls.
The floor is made of foam or fiber cement board; the surface laying materials can be plastic floor, wooden floor, bamboo floor or pasted floor tiles, etc.; the interior wall is generally made of gypsum board or fiber cement board, and then wallpaper is laid.
Light Steel Keel-type Container House
Light steel keel-type container houses are divided into the following two forms:
(1) The manufacturer assembles the structure in the factory, installs it on the base of the site, and then connects water and electricity before use;
(2) The structural modules of the house are loaded into containers and transported to the use site by the manufacturer after the factory production is completed. Then, the individual panels are assembled and ready for use.
The light steel keel-type container house has a stable bottom structure system. The walls and roof are mainly made of steel keels. There are decorative panels inside and external wall drapes outside the walls. The keel mechanism between the decorative panels and drapes supports the wall. Surface, the top adopts a light steel system and external roof structure.
Expandable Container House
The expandable container house is a combination of two boxes. One side of the main box is closed, and the other is open. The auxiliary box is equivalent to a drawer. The difficulty in designing this type of container house lies in the convenience and fit of the pull-out, the rationality of the auxiliary box support, and the sealing and waterproofing after pull-out and closing.
The circuit layout of this type of house container adopts the on-site plug-in method, and the waterway layout adopts a combination of pre-installation and on-site installation. Expandable container houses give full play to the flexibility of containers. One 40-foot house container can be expanded into two 40-foot container-sized houses.
Wooden Structure Container House
It adopts a wooden structure system and some steel structures, generally connected by nodes, and its interior and exterior are decorated with rapid assembly materials. When using a wooden structure container house, you need to build a foundation in advance. The container is modularly transported to the installation site, and the house is built through connections. The water circuits of such container houses generally adopt the method of "external procurement + on-site installation." Houses built with wooden structure container houses have the advantages of being green and environmentally friendly and meet specific strength and stability requirements. This house container type is widely used in Europe, America, and Japan.
How to Build a Container Home
Planning and Design
Planning and designing a container home thoroughly is the first step in the construction process. Take into account your spending limit, the amount of space you need, and your aesthetic tastes. You can create a comprehensive plan that fits your needs and complies with local building regulations by working with an architect or designer who has experience with container homes.
Jar Choice
The success of your project depends on your choice of containers. Check the containers House condition and keep an eye out for any damage or rust. Ascertain the quantity and dimensions of containers you will require by consulting your design plan.
Setting Up the Location
Prepare the location of your container house before construction starts. This entails preparing the ground, installing a foundation, and making sure that drainage is adequate. The size of your container home and the local soil conditions will determine the type of foundation you need.
Changing the Containers
The containers must be adjusted in accordance with your design once the site is prepared. This entails making the necessary incisions for windows and doors installing insulation in container house and strengthening the structure as necessary. The changes could be completed off-site and then brought to the building site.
Putting the Structure Together
Once the changes are finished, the containers are delivered to the location and put together. This entails positioning the containers on the foundation, fastening them together, and making sure they line up correctly. The most common methods for joining the container house are welding and bolting.
Finishing on the inside and outside
Now that the framework is in place, the interior and exterior need to be completed. Installing interior walls, HVAC, electrical, and plumbing systems is part of this. Cladding, paint, or other materials can be used to finish the exterior of the container house to improve its appearance and longevity.
Concluding Exams and Grants
Your new container house needs to pass final inspections and get the required permits from the local government before you can move in. This guarantees that the container house satisfies all building code and safety requirements.
Residential homes: Container houses are ideal for creating small, affordable, and energy-efficient homes. They can be used as standalone units or combined to create larger homes.
Vacation homes: Container houses are perfect for creating small vacation homes or cabins in remote locations, such as mountains or forests. They can be easily transported to these locations, making them a popular choice for off-grid living.
Home offices: Container houses can be used as home offices or studios, providing a quiet and comfortable space to work in. They can be customized with windows and skylights to provide natural light and ventilation.
Emergency housing: Container houses can be quickly deployed to provide emergency housing for people who have been displaced by natural disasters, such as hurricanes or earthquakes.
Student housing: Container houses can be used to create affordable student housing on college campuses. They are durable, easy to maintain, and can be customized to meet the needs of students.

While shipping containers are reinforced at the corners, the existing roof may lack structural integrity. Those looking for container homes capable of support weight, such as weather, should consider if building a roof is right for them. A roof can also provide aesthetic and architectural flair that is common amongst homes in North America. While there are multiple styles of roofs that can be used for a shipping container home, flat roofs, pitched roofs, roof terraces, and living roofs are the most common.
Flat roofs are the simplest, fastest, and least expensive to construct but can be more costly to maintain. It's essential to create a slight pitch for the drainage of rainfall.
Living roof, also known as a green roof, is a roof with introduced plants and greenery. These roof types are both aesthetically and naturally pleasing and provide natural insulation and cooling.
Pitched roofs are roofs that slope downwards and are among the most common roof types found in areas with heavy rainfall and snow. Popular examples of pitched roofs are gables, hip, mansard, gambrel, and skillion.
Roof terraces are creative flat spaces built on top of the roof to expand occupiable or usable space. Many roof terraces are used for small outdoor gardens, eating or lounging areas.
Are Container Homes Safe?
Shipping containers are just as safe and secure as traditional homes. Just like a "stick-built" or wood constructed home, the safety of a container home depends on property construction and maintenance, but they are otherwise no less safe than a traditional home. After all, storage containers were built to safely transport cargo over long, sometimes treacherous journeys without compromising the goods inside. This makes them secure and safe in a variety of weather conditions. Be sure to avoid toxic materials when building a container home, as often the floor on a new / one-trip container can be sprayed with heavy pesticides. And - as with any metal home - ensure it is grounded to provide safety in a lightning storm.
Which Shipping Container Wall is Right for You?
You need to layer and insulate to provide the same features as a conventional wall. The three main steps to build a shipping container wall are:
Framing
You need to factor in the electrical wiring, switches and sockets, and the insulation around the house. The process begins with spray foam insulation filling the corrugated inserts in the shipping container wall.
The inserts can close any air gaps in the container. You can also fill the bends to make the wall inside look flat or framed. Once you place the inserts, hook the panels and add framing on the inside to support the wall.
If you don't want to fill the insulation, you can drill the panels directly on the outer steel material of the container. However, this may result in multiple holes in the container body. Common framing materials include: Steel,Wood,Aluminum.
It is easy to work with wood panels, and they go well with the insulation. Steel or aluminum panels add to the strength of the wall panels. It is best to factor in the local climate and the cost of the materials when selecting either metal or wood panels.
Insulation
Once you place all the posts to frame the interior walls, proceed with the insulation. It is vital to have proper insulation to keep the container livable in both warm and cold climates.
Common types of container insulation materials include:
●Fiberglass insulation: The most common insulation material with a thickness of about 3-1/2 inches. It has an insulation value of R-13 and can make the structure water-resistant.
●Polystyrene foam insulation: Another standard insulation material but with a slightly lower value of R-5 with a 1-inch thickness. You can easily panel it with plywood.
●Open or closed-cell foam insulation: This material offers the highest insulation value of R-6 per inch and can thoroughly coat the corrugated part of the steel. It leaves no room for moisture and condensation.
●Thermal insulation: This method uses machines to control the temperature inside the container.
Wall Paneling
Once the insulation is complete, place the interior framing and wall panels to cover any open seams and spaces. Finish with polishing and painting.
●Different options for wall paneling include: Drywall,Sandalwood,Plywood,Fiberglass reinforced panels,Aluminum,Steel,Perforated steel sheets.
Shipping container wall panels are installed horizontally, with the studs running vertically. This allows the studs to stick to the interior ribs of the container.
Our Factory
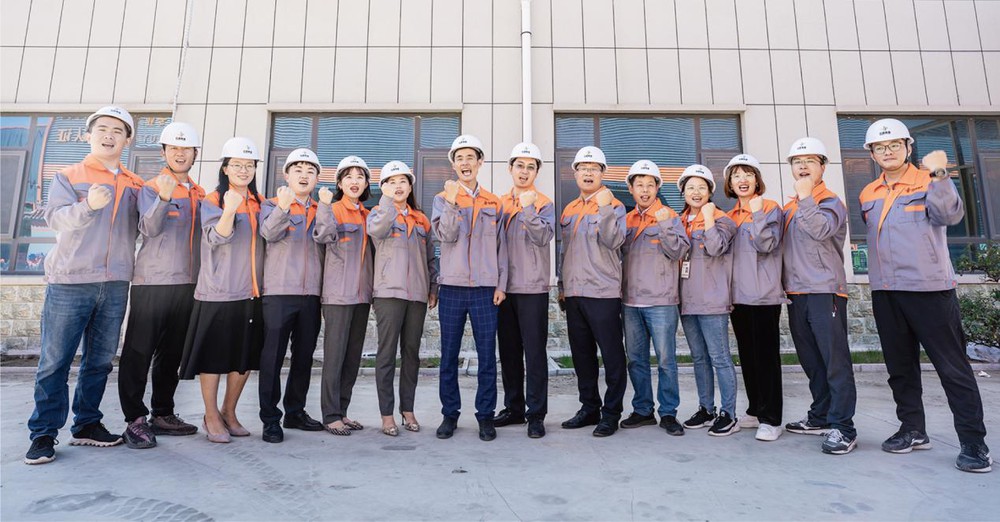
Founded in 2013, Zhongyu Group has four large wholy-owned subsidiaries and four production bases, including Zhongyu Steel Structure Co., Ltd., Weifang Zhongyu Metal Products Technology Co., Ltd., Shandong Zhuwei Metal Products Co., Ltd., and Guangdong Zhonghong jinyu integrated Housing co., Ltd. t is a large group enterprise integration the R&D, production, processing, and sales of temporary construction facilities such as flat-packing container house,detachable, metal products, and light steel villas, The company's housing construction system has all realized industrial production, with a complete supply chain management system and a professional logistics and installation service system to provide customers with a comprehensive solution for temporary housing.
FAQ
We're well-known as one of the leading container house manufacturers and suppliers in China. If you're going to buy high quality container house at competitive price, welcome to get more information from our factory.
-
![Modern Prefab Apple Cabin - Premium Container Home With Light-Filled, High-Ceiling Design]() Modern Prefab Apple Cabin - Premium Container Home With Light-Filled, High-Ce...【Applicable Crowd】:- Crowd 1, Temporary housing and emergency resettlement, construction site camps, smart dormitoriesread more
Modern Prefab Apple Cabin - Premium Container Home With Light-Filled, High-Ce...【Applicable Crowd】:- Crowd 1, Temporary housing and emergency resettlement, construction site camps, smart dormitoriesread more -
![Mobile Expandable Prefab House With 3 Bedrooms]() Mobile Expandable Prefab House With 3 BedroomsThe main advantages of expandable housing include space efficiency, environmental sustainability, adaptability,read more
Mobile Expandable Prefab House With 3 BedroomsThe main advantages of expandable housing include space efficiency, environmental sustainability, adaptability,read more -
![Prefab Tiny Detachable Container House]() Prefab Tiny Detachable Container HouseBuilding dimensions: W 6055*2990*2896mmframe:2.5mm thickness galvanized steelWaterproof: without woodread more
Prefab Tiny Detachable Container HouseBuilding dimensions: W 6055*2990*2896mmframe:2.5mm thickness galvanized steelWaterproof: without woodread more -
![20FT PREFAB FLAT PACK CONTAINER HOUSE HOME]() 20FT PREFAB FLAT PACK CONTAINER HOUSE HOMEProduct Name: Flat-Pack Container House (Modular Packable Unit)Model: Standard 20ft or CustomizedBrand:read more
20FT PREFAB FLAT PACK CONTAINER HOUSE HOMEProduct Name: Flat-Pack Container House (Modular Packable Unit)Model: Standard 20ft or CustomizedBrand:read more -
![Steel House Movable Shipping Container House Prefab Modular Folding Container House For Sale]() Steel House Movable Shipping Container House Prefab Modular Folding Container...A fast-deploy, foldable steel container house designed for mobility and efficiency.Strong, insulated, and space-savingread more
Steel House Movable Shipping Container House Prefab Modular Folding Container...A fast-deploy, foldable steel container house designed for mobility and efficiency.Strong, insulated, and space-savingread more -
![Container House For Hotel]() Container House For HotelContainer houses are innovative, portable housing solutions. These modular structures can be easily disassembled,read more
Container House For HotelContainer houses are innovative, portable housing solutions. These modular structures can be easily disassembled,read more