
Product Description
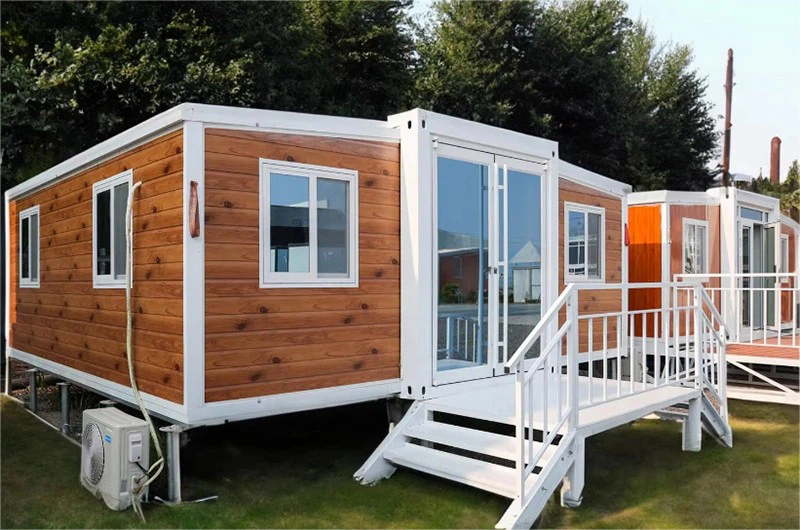
20 ft expandable house with 2 bedroom is a modular house that uses a standard 20-foot container as the base structure and achieves a larger interior space through expansion mechanisms such as folding, sliding out or assembling. This type of house is commonly seen in container houses, mobile homes or sustainable building designs.
Product Features
High-strength Modular Steel Structure
The 20 ft expandable house with 2 bedroom uses Q355B low-alloy high-strength steel to build the frame, with a yield strength of 355 MPa, which is about 25% higher than ordinary building steel. The modular structural design makes the load-bearing evenly distributed, and the node connection strength is ensured by welding technology. It can withstand a load of 800 kg per square meter and can withstand a 12-level strong wind and a 7-level earthquake.
Expandable Space System
The house adopts a hydraulically driven expandable structure with a single-side expansion width of 1.2 meters. After expansion, the usable area increases from 18.6 square meters to 26.7 square meters, an increase of 43.5%.
Composite Insulation Wall Material
The wall adopts a "metal panel + polyurethane insulation layer + OSB board" sandwich structure. The thickness of the polyurethane insulation layer is 80 mm, and the thermal conductivity is as low as 0.024W/(m・K), which is 60% higher than the traditional brick-concrete structure.


Hot Tags: 20 ft expandable house with 2 bedroom, China 20 ft expandable house with 2 bedroom manufacturers, suppliers, factory, expandable workshop house, expandable pergola house, expandable guest house, expandable plane house, spacious expandable house, expandable bathroom house